


Description
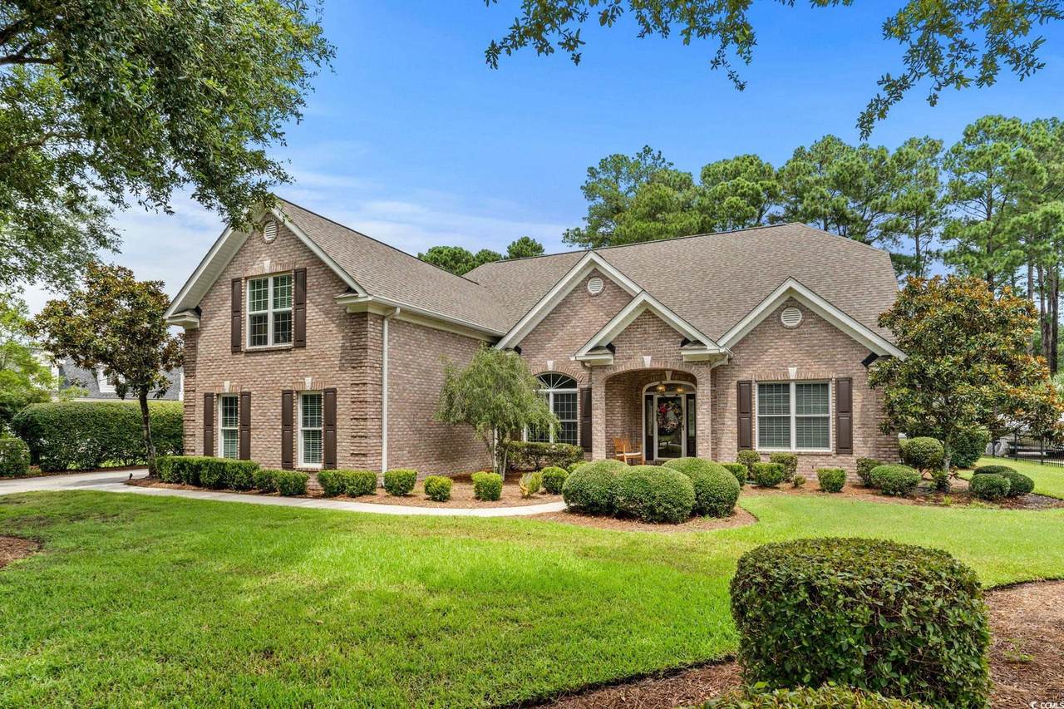
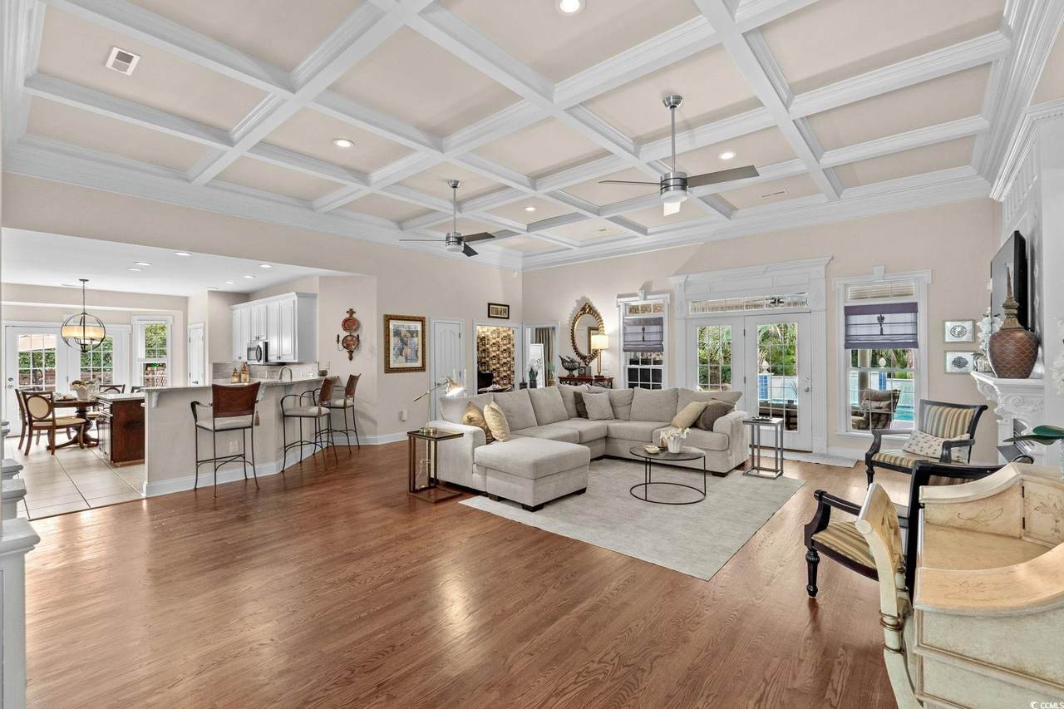
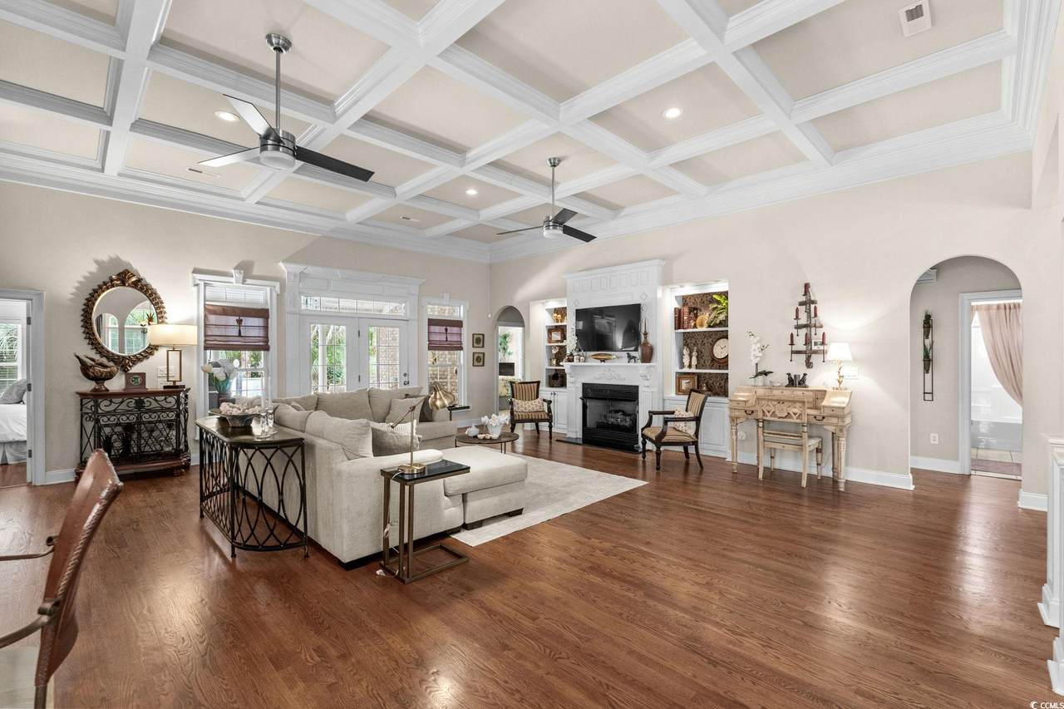
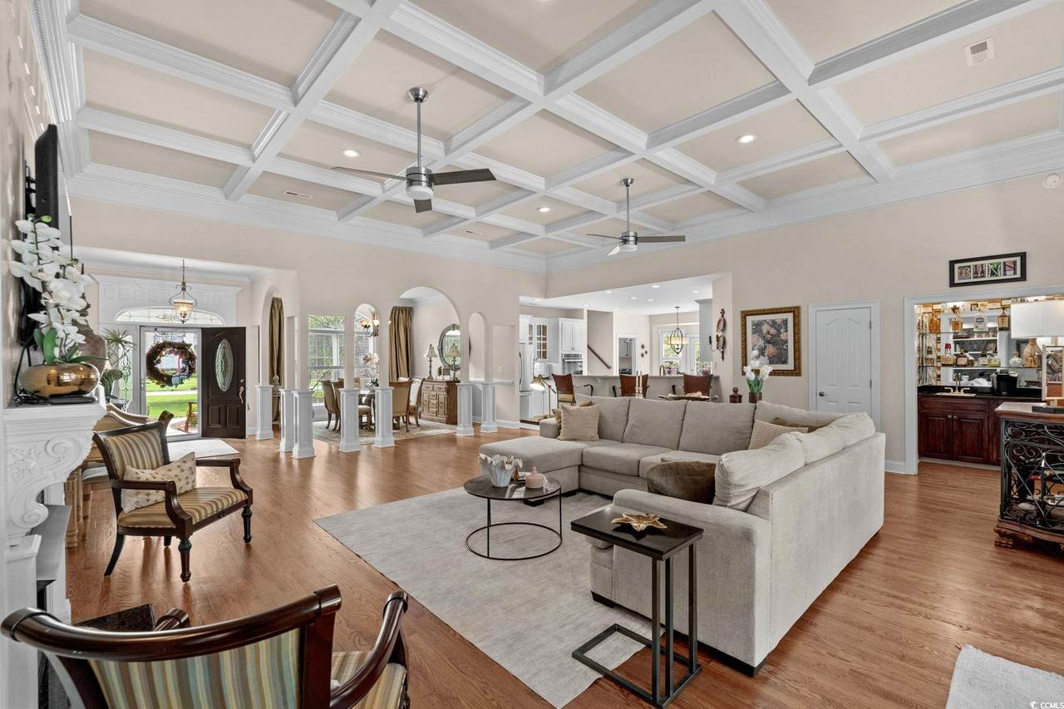
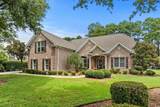
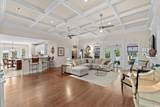
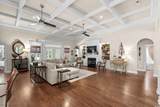
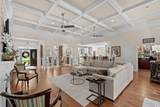
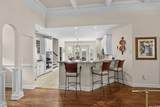
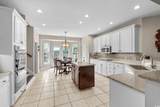
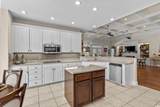
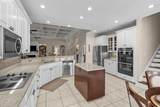
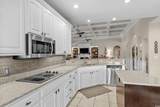
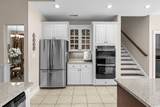
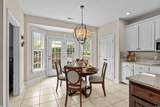
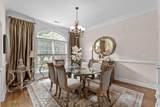
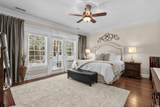
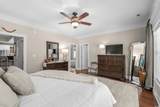
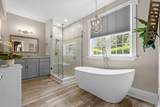
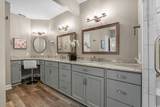
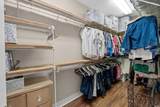
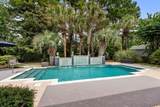
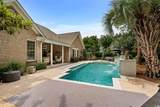
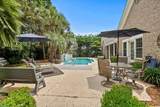
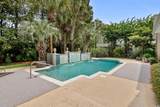
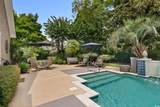
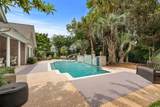
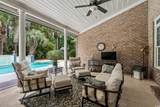
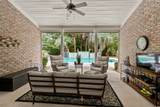
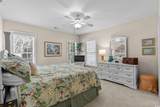
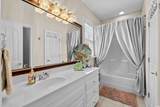
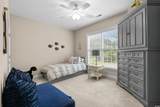
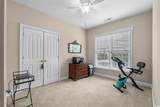
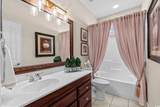
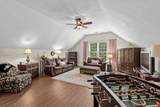
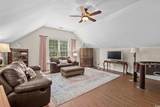
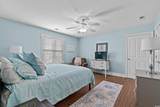
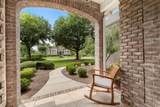
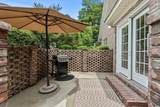
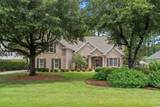
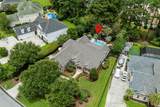
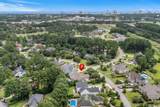
This beautifully designed home in Plantation Point offers over 3,600 heated square feet of thoughtfully planned space and is ideal for those seeking comfort, privacy, and a true entertainer's layout. With four bedrooms on the main level and a large bonus suite upstairs, the layout supports both everyday living and multigenerational lifestyles. From the moment you step through the front door, the natural light and open floor plan set the tone. The main living room features a coffered ceiling, fireplace, and a built-in wet bar, creating an elegant and welcoming gathering space. The oversized kitchen features double wall ovens, a center cooktop, extensive cabinetry, and a breakfast bar with an adjoining eat-in area and formal dining room just steps away. The primary suite is privately located on the back left of the home and includes a renovated bathroom with a freestanding tub, walk-in shower, and a large walk-in closet. A set of French doors leads from the primary suite directly to the backyard. On the opposite side, a guest en suite offers its own retreat-style feel with full privacy. Two additional first-floor bedrooms are located near the front of the home and share a hall bath. Upstairs, a spacious bonus room offers flexibility as a media room, home office, or game room. The fifth bedroom, also upstairs, features its own private bath and generous space, perfect for extended guests or family. Step into the backyard and discover a true private resort. A large covered patio with a motorized screen creates the perfect setting for evening dining or entertaining in comfort. Surrounded by lush tropical landscaping, the pool and waterfall feature bring the calming sounds of nature right to your doorstep. This is a space you'll enjoy year-round and may never want to leave. Plantation Point is one of Myrtle Beach's most sought-after neighborhoods, just minutes from everything the Grand Strand has to offer. Golf cart access makes getting to the beach, shopping, and dining easy and fun. This is the lifestyle you've been waiting for. Schedule your private tour of 1532 Brookgreen Drive before it's gone.
-
5BEDS
-
0.38ACRES
-
4BATHS
-
01/2 BATHS
-
3,642SQFT
-
$0$/SQFT
School Information
Description
This beautifully designed home in Plantation Point offers over 3,600 heated square feet of thoughtfully planned space and is ideal for those seeking comfort, privacy, and a true entertainer's layout. With four bedrooms on the main level and a large bonus suite upstairs, the layout supports both everyday living and multigenerational lifestyles. From the moment you step through the front door, the natural light and open floor plan set the tone. The main living room features a coffered ceiling, fireplace, and a built-in wet bar, creating an elegant and welcoming gathering space. The oversized kitchen features double wall ovens, a center cooktop, extensive cabinetry, and a breakfast bar with an adjoining eat-in area and formal dining room just steps away. The primary suite is privately located on the back left of the home and includes a renovated bathroom with a freestanding tub, walk-in shower, and a large walk-in closet. A set of French doors leads from the primary suite directly to the backyard. On the opposite side, a guest en suite offers its own retreat-style feel with full privacy. Two additional first-floor bedrooms are located near the front of the home and share a hall bath. Upstairs, a spacious bonus room offers flexibility as a media room, home office, or game room. The fifth bedroom, also upstairs, features its own private bath and generous space, perfect for extended guests or family. Step into the backyard and discover a true private resort. A large covered patio with a motorized screen creates the perfect setting for evening dining or entertaining in comfort. Surrounded by lush tropical landscaping, the pool and waterfall feature bring the calming sounds of nature right to your doorstep. This is a space you'll enjoy year-round and may never want to leave. Plantation Point is one of Myrtle Beach's most sought-after neighborhoods, just minutes from everything the Grand Strand has to offer. Golf cart access makes getting to the beach, shopping, and dining easy and fun. This is the lifestyle you've been waiting for. Schedule your private tour of 1532 Brookgreen Drive before it's gone.
 © 2026 Coastal Carolinas Association of REALTORS® MLS. All rights reserved. IDX information is provided exclusively for consumers' personal, non-commercial use and may not be used for any purpose other than to identify prospective properties consumers may be interested in purchasing. Information is deemed reliable but is not guaranteed accurate by the MLS or The Hoffman Group. The data relating to real estate for sale or lease on this web site comes in part from CCAR. Real estate listings held by brokerage firms other than The Hoffman Group are marked with the CCAR logo or an abbreviated logo and detailed information about them includes the name of the listing broker.
Data last updated: 2026-10-05T07:20:56.67.