Skip To Content

206 Sebring Ln.

Myrtle Beach, SC 29588
  • $260,000
  • STATUS: Closed
  • ON SITE: 439 Days
  • MLS #: 2518035
Sold - 10/15/2025
$260,000
SOLD - 10/15/2025
  • 3
    BEDS
  • 0.1
    ACRES
  • 2
    BATHS
  • 0
    1/2 BATHS
  • 1,200
    SQFT
  • $0
    $/SQFT
Type:
Single-Family Home
Built:
2012
County:

School Information

Description

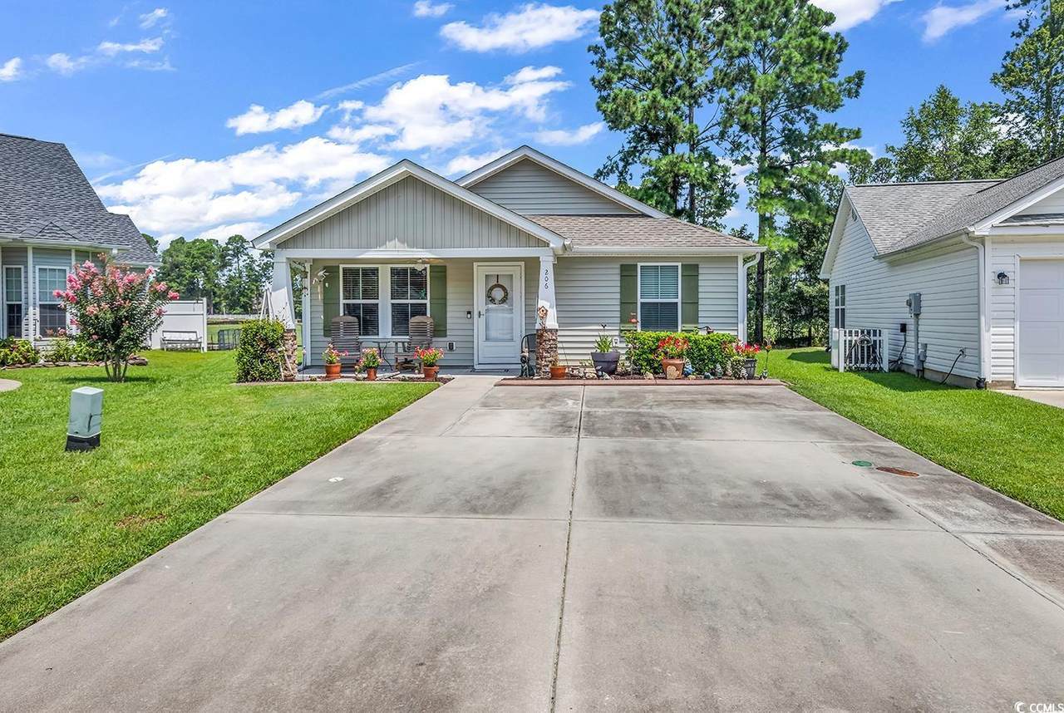
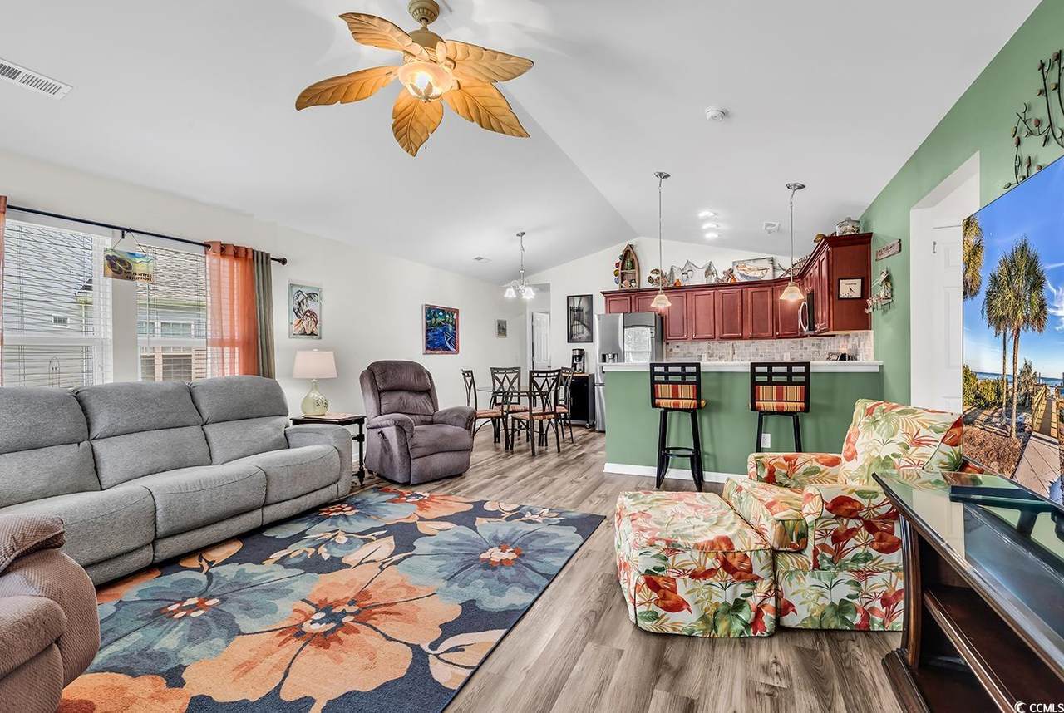
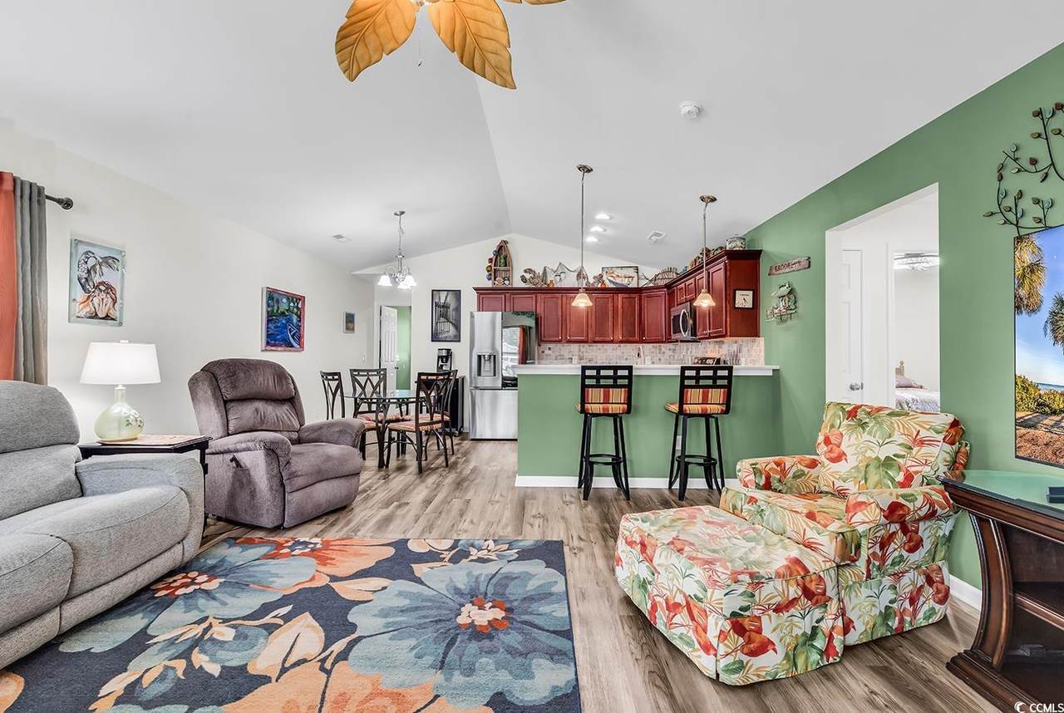
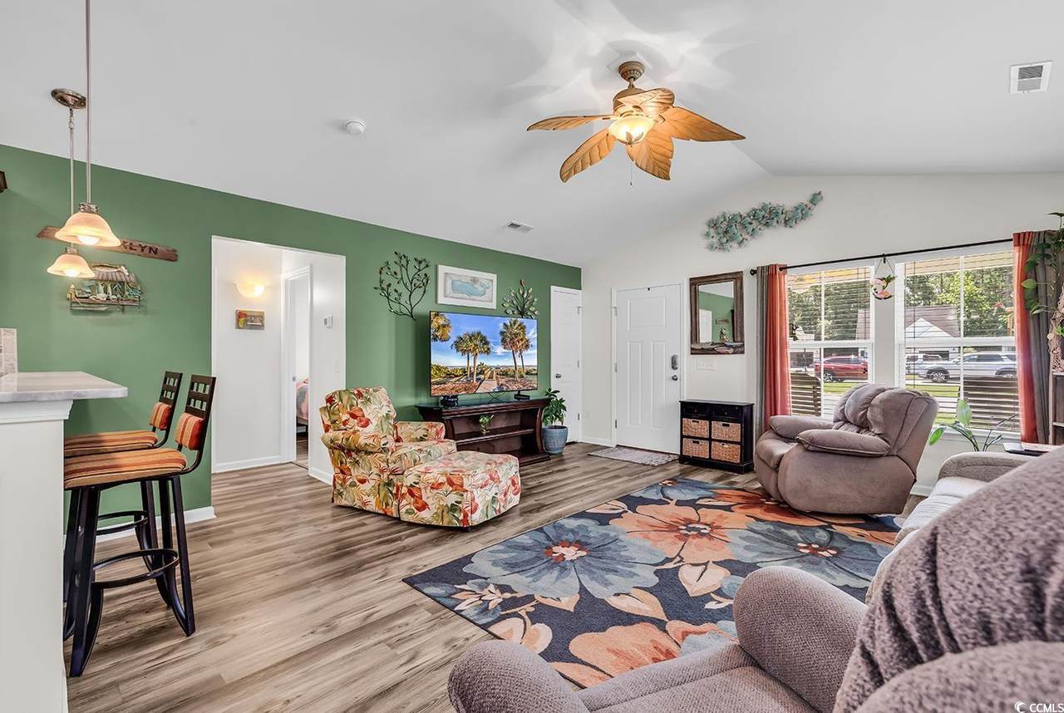
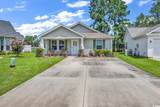
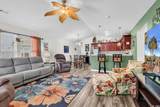
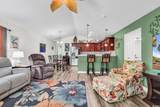
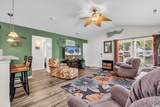
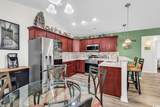
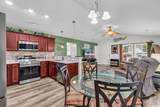
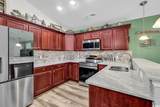
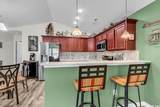
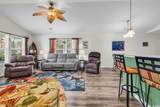
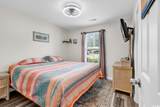
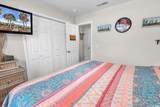
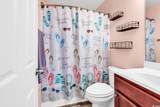
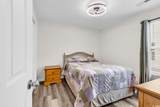
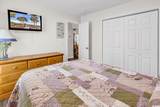
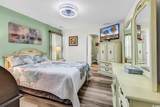
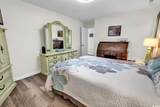
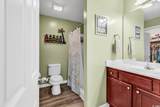
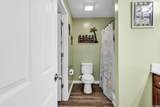
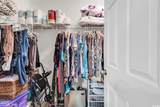
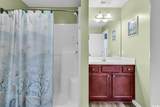
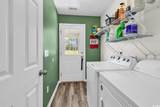
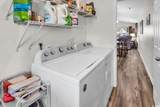
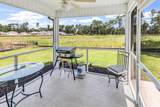
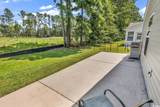
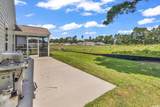
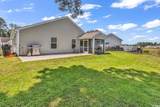
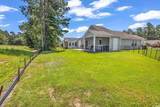
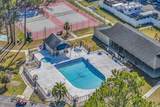
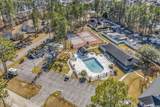
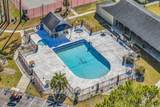
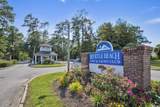
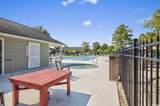
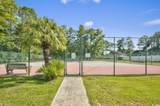
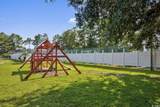
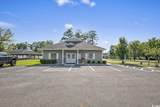
Step into this breath of fresh air, 206 Sebring Lane is a beautifully outfitted three bedroom, two bathroom home in Myrtle Beach Golf and Yacht Club. As you approach the home situated on a cul de sac with additional parking adjacent, you'll love the curbscaping as you park, inviting front porch, and craftsman accents to the home. Entering the home, the open concept floor plan boasts vaulted ceilings and plenty of natural light pouring in to the house. You'll find recently replaced LVP flooring throughout the home, updated gorgeous quartzite counters, tile backsplash, and stainless steel appliances in the kitchen, and a split bedroom floor plan. Two generous guest bedrooms and a full bathroom provide plenty of room for guests and the primary suite offers an en-suite full bathroom with spacious step in shower and large walk in closet. The laundry room leads to the screened back porch and extended patio overlooking the backyard, and don't miss the attached storage outside to stow away your beach chairs and coolers! This gated community boasts some of the areas best amenities, including swimming pool, tennis and basketball courts, playground and community center for a low HOA. Part of the St. James school district and close to Highway 707, 31, Enterprise Landing and the areas most loved dining, nightlife and beaches, you don't want to miss this adorable home!

Monthly Payment Calculator


Coastal Carolina Association of Realtors logo© 2026 Coastal Carolinas Association of REALTORS® MLS. All rights reserved. IDX information is provided exclusively for consumers' personal, non-commercial use and may not be used for any purpose other than to identify prospective properties consumers may be interested in purchasing. Information is deemed reliable but is not guaranteed accurate by the MLS or The Hoffman Group. The data relating to real estate for sale or lease on this web site comes in part from CCAR. Real estate listings held by brokerage firms other than The Hoffman Group are marked with the CCAR logo or an abbreviated logo and detailed information about them includes the name of the listing broker. Data last updated: 2026-10-06T14:21:02.987.
www.hoffmangroupmb.com/homes/166189091
Print Image

206 Sebring Ln. Myrtle Beach, SC 29588

  • Price: $269,900
  • Status: Closed
  • On Site: 439 Days
  • Updated: 21 min ago
  • MLS #: 2518035
3
Beds
2
Baths
0
½ Baths
0.1
Acres
1,200
SQFT
$0
$/SQFT
2012
Built
Neighborhood:
Myrtle Beach Golf & Yacht
County:
Horry
Area:
26A Myrtle Beach Area--South Of 544 & West Of 17 Bypass M.I. Horry County
Elementary School:
Saint James Elementary School
Middle School:
Saint James Middle School
High School:
Saint James High School
Property Description
Step into this breath of fresh air, 206 Sebring Lane is a beautifully outfitted three bedroom, two bathroom home in Myrtle Beach Golf and Yacht Club. As you approach the home situated on a cul de sac with additional parking adjacent, you'll love the curbscaping as you park, inviting front porch, and craftsman accents to the home. Entering the home, the open concept floor plan boasts vaulted ceilings and plenty of natural light pouring in to the house. You'll find recently replaced LVP flooring throughout the home, updated gorgeous quartzite counters, tile backsplash, and stainless steel appliances in the kitchen, and a split bedroom floor plan. Two generous guest bedrooms and a full bathroom provide plenty of room for guests and the primary suite offers an en-suite full bathroom with spacious step in shower and large walk in closet. The laundry room leads to the screened back porch and extended patio overlooking the backyard, and don't miss the attached storage outside to stow away your beach chairs and coolers! This gated community boasts some of the areas best amenities, including swimming pool, tennis and basketball courts, playground and community center for a low HOA. Part of the St. James school district and close to Highway 707, 31, Enterprise Landing and the areas most loved dining, nightlife and beaches, you don't want to miss this adorable home!
Exterior Features

Architectural Style Ranch Construction Materials Masonry Vinyl Siding Door Features Storm Door(s) Exterior Features Patio Storage Foundation Details Slab Lot Features Cul- De- Sac Irregular Lot Outside City Limits Parking Features Driveway Parking Total 4 Patio And Porch Features Front Porch Patio Porch Screened Pool Features Community Outdoor Pool Property Attached YN No

Interior Features

Appliances Dishwasher Disposal Microwave Range Refrigerator Dryer Washer Cooling Central Air Cooling YN Yes Flooring Luxury Vinyl Luxury Vinyl Plank Furnished Unfurnished Heating Central Electric Heating YN Yes Interior Features Split Bedrooms Breakfast Bar Bedroom on Main Level Stainless Steel Appliances Solid Surface Counters Laundry Features Washer Hookup Levels One Rooms Primary Bathroom (Separate ShowerVanity) Primary Bedroom (First Level Ceiling Fan(s)Main Level MasterWalk-In Closet(s)) Living Room (Ceiling Fan(s)Vaulted Ceiling(s)) Kitchen (Breakfast BarStainless Steel AppliancesSolid Surface Counters) Dining Room (Vaulted Ceiling(s)) Bedroom 2 (First Level) Other (Bedroom on Main LevelUtility Room) Bedroom 1 (First Level)

Property Features

Association Amenities Clubhouse Gated Pet Restrictions Security Tennis Court(s) Association Fee 95 Association Fee Frequency Monthly Association Fee Includes Association Management Common Areas Legal / Accounting Pool(s) Recreation Facilities Security Trash Association YN Yes Community Features Clubhouse Gated Recreation Area Tennis Court(s) Long Term Rental Allowed Pool Home Warranty YN No Lease Considered YN No Listing Terms Cash Conventional FHA VA Loan Pets Allowed Owner Only Yes Property Condition Resale Property Sub Type Detached Property Sub Type Additional Detached Security Features Gated Community Smoke Detector(s) Security Service Special Listing Conditions None Utilities Cable Available Electricity Available Phone Available Sewer Available Water Available Water Source Public Zoning GR

Coastal Carolina Association of Realtors logo Listing information © 2026 Coastal Carolinas Association of REALTORS® MLS. Listing provided by Beach & Forest Realty:.


Coastal Carolina Association of Realtors logo© 2026 Coastal Carolinas Association of REALTORS® MLS. All rights reserved. IDX information is provided exclusively for consumers' personal, non-commercial use and may not be used for any purpose other than to identify prospective properties consumers may be interested in purchasing. Information is deemed reliable but is not guaranteed accurate by the MLS or The Hoffman Group. The data relating to real estate for sale or lease on this web site comes in part from CCAR. Real estate listings held by brokerage firms other than The Hoffman Group are marked with the CCAR logo or an abbreviated logo and detailed information about them includes the name of the listing broker. Data last updated: 2026-10-06T14:21:02.987.
 
https://bt-photos.global.ssl.fastly.net/ccar/1280_boomver_1_2518035-2.jpg https://bt-photos.global.ssl.fastly.net/ccar/1280_boomver_1_2518035-2.jpg https://bt-photos.global.ssl.fastly.net/ccar/1280_boomver_1_2518035-2.jpg
Logo
The Hoffman Group
9654 North Kings Hwy #101
Myrtle Beach SC, 29572