






Description
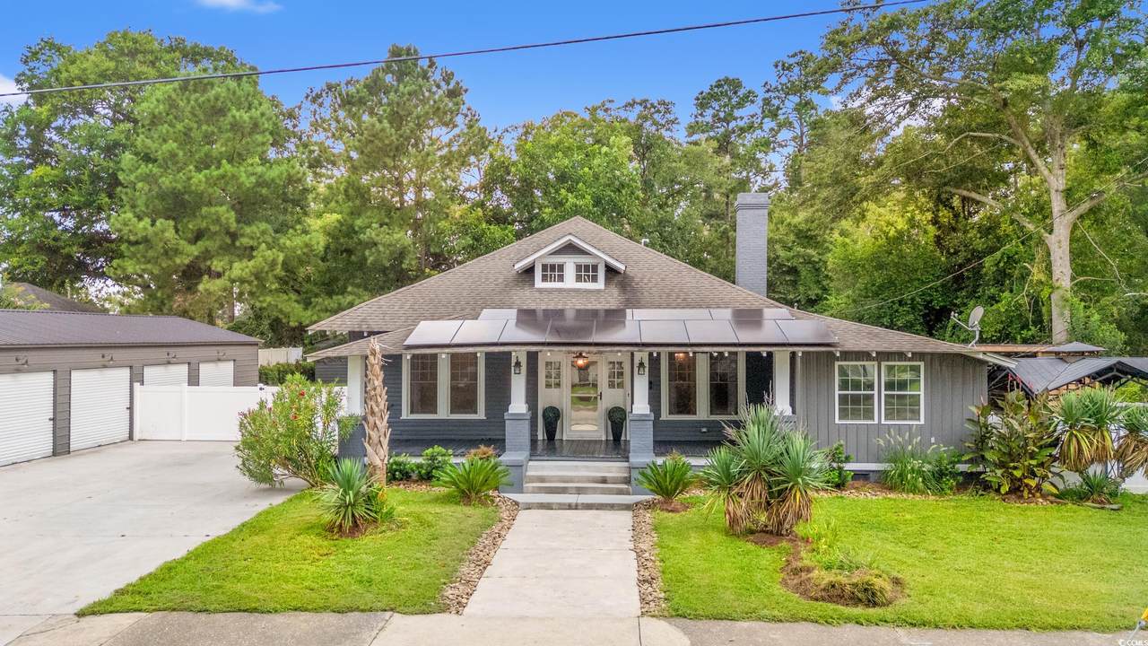
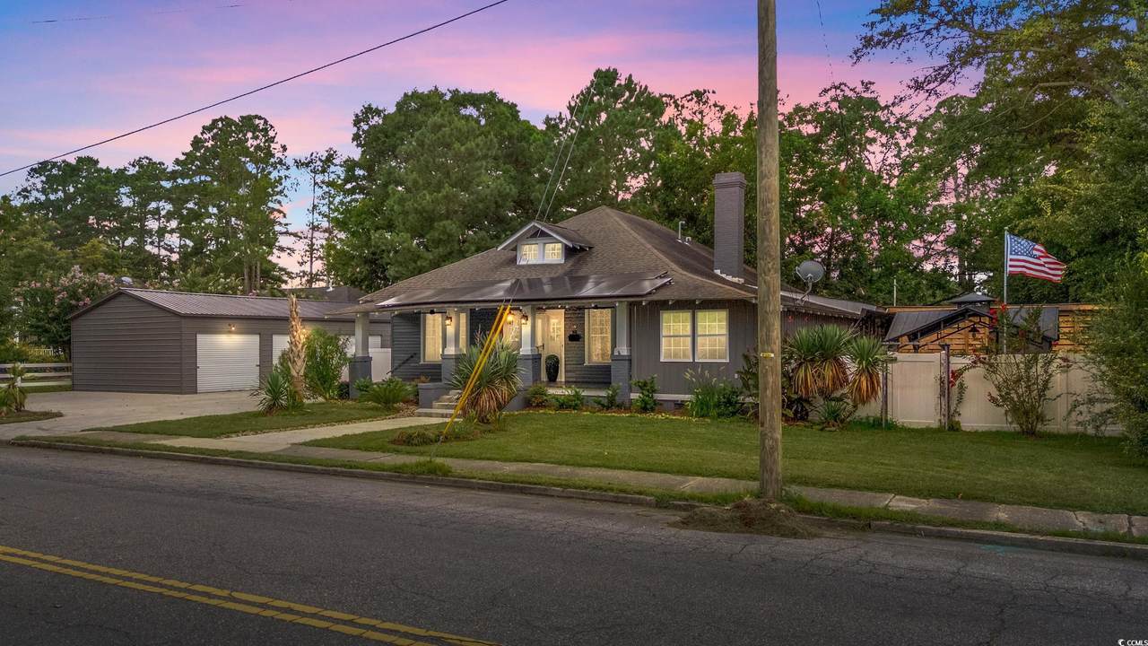
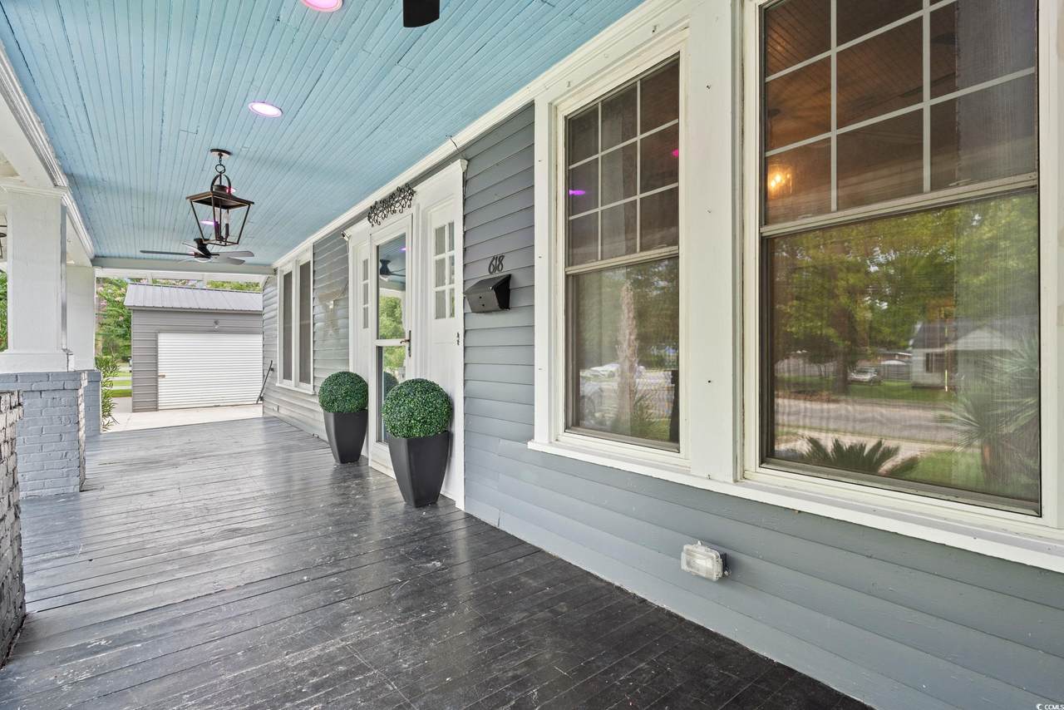
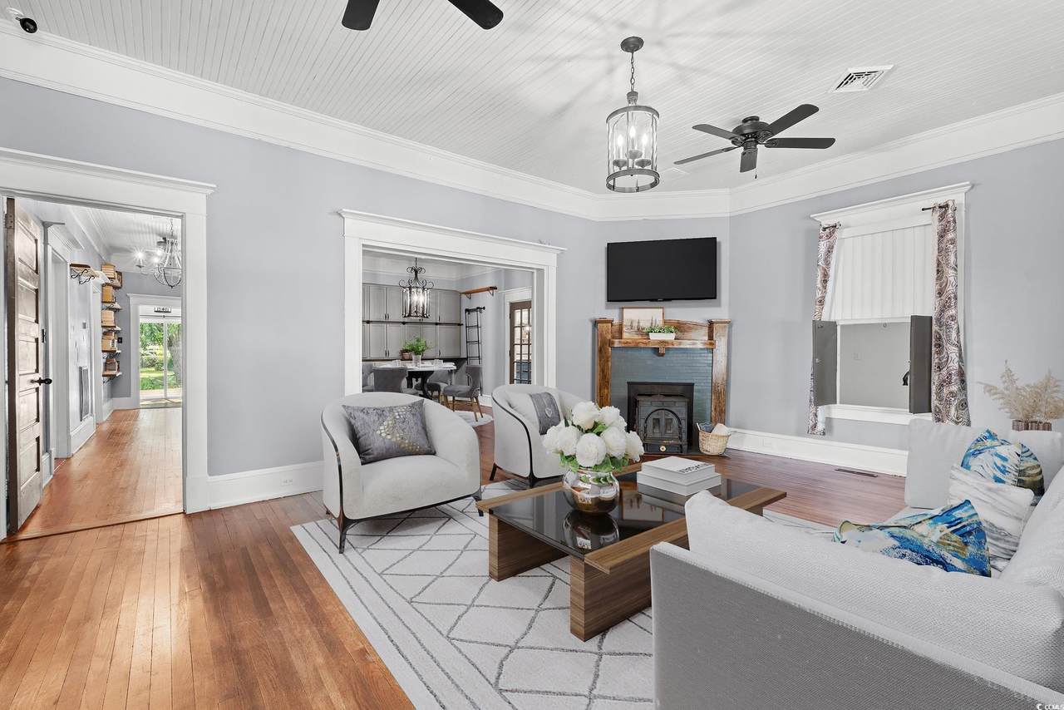
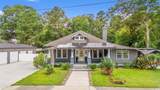
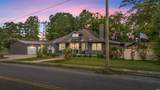
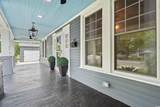
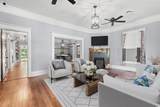
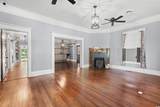
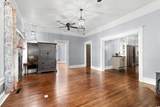
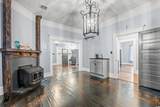
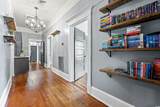
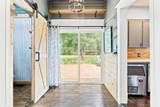
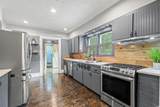
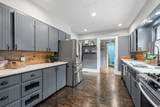
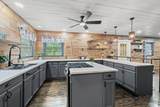
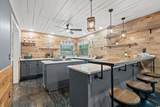
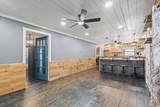
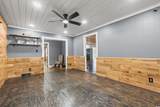
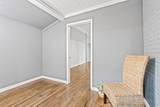
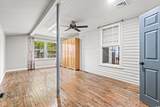
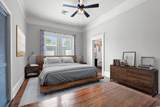
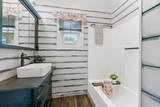
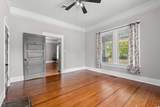
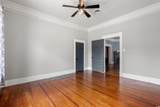
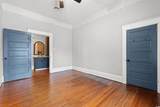
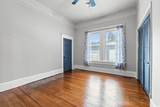
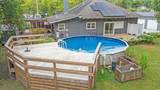
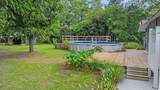
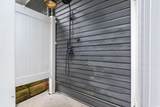
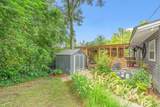
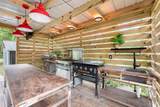
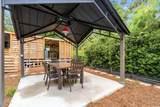
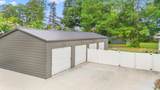
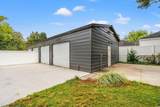
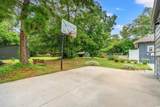
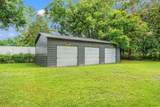
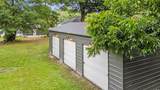
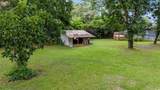
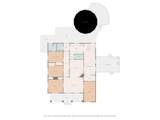
Situated in the heart of historic Mullins is 618 South Main Street, a sprawling 4 bedroom, 2 bathroom home on almost an acre with a private pool. Step inside this meticulously renovated craftsman style home with refinished original hardwood floors throughout. The front parlor is a large living space with a wood burning fireplace & vaulted ceilings. A formal dining room awaits with custom built-in cabinets, a beautiful wrought iron chandelier and a second wood burning fireplace. From the formal dining area, the expansive hallway leads to 3 well appointed bedrooms including the master bedroom suite with a private bath, renovated with amazing detail and top of the line finishes. At the end of the hall you will find the butlers pantry, this transitional space has been completely customized for extra storage and is outfitted with a commercial ice-maker, stainless refrigerator, oversized sink, dishwasher and gas stove. Just off the butlers pantry you will find the main kitchen that was specially designed to include tailored countertops, an island with a gas cooktop, an abundance of counter space, and a breakfast bar. This generously sized kitchen also provides space for an additional dining or can be used as a keeping room for cozy seating, an ideal spot for morning coffee, family game nights, or catching up with friends. On to the fourth bedroom, you will pass through the study nook, a dedicated space that is perfect for a small desk or reading room. The oversized 4th bedroom could also serve as a mother-in-law suite. Stepping on to the side porch is an impressive outdoor kitchen area, complete with a commercial grade gas range, 36" grill, commercial fryer, and a sink. Outdoor fans have been installed to keep the exterior space comfortable even during warmer weather. Just steps from the summer kitchen is a custom metal pavilion for outdoor dining. This backyard retreat wouldn't be complete without your own private pool! An expansive deck surrounds the pool and adjoins the back of the house. A custom outdoor shower completes the pool area. Imagine the possibilities for entertaining family & friends! This one of a kind property is surrounded by lush landscaping, beautiful pecan trees for shade, its own vegetable garden and a basketball court. Two large detached garages are on the property, perfect for the car enthusiast and the ideal workshop space. This lot is zoned residential/commercial making it optimal for a home based business. Enjoy significant savings with recently installed solar panels that offer energy independence, eliminating electricity costs. A natural gas tankless water heater provides on-demand hot water. No detail has been missed on this immaculate home, and located ideally 45 minutes from the beach! For a closer look watch the virtual tour of 618 S Main Street and schedule your private viewing today.
-
4BEDS
-
0.77ACRES
-
2BATHS
-
01/2 BATHS
-
2,865SQFT
-
$0$/SQFT
School Information
Description
Situated in the heart of historic Mullins is 618 South Main Street, a sprawling 4 bedroom, 2 bathroom home on almost an acre with a private pool. Step inside this meticulously renovated craftsman style home with refinished original hardwood floors throughout. The front parlor is a large living space with a wood burning fireplace & vaulted ceilings. A formal dining room awaits with custom built-in cabinets, a beautiful wrought iron chandelier and a second wood burning fireplace. From the formal dining area, the expansive hallway leads to 3 well appointed bedrooms including the master bedroom suite with a private bath, renovated with amazing detail and top of the line finishes. At the end of the hall you will find the butlers pantry, this transitional space has been completely customized for extra storage and is outfitted with a commercial ice-maker, stainless refrigerator, oversized sink, dishwasher and gas stove. Just off the butlers pantry you will find the main kitchen that was specially designed to include tailored countertops, an island with a gas cooktop, an abundance of counter space, and a breakfast bar. This generously sized kitchen also provides space for an additional dining or can be used as a keeping room for cozy seating, an ideal spot for morning coffee, family game nights, or catching up with friends. On to the fourth bedroom, you will pass through the study nook, a dedicated space that is perfect for a small desk or reading room. The oversized 4th bedroom could also serve as a mother-in-law suite. Stepping on to the side porch is an impressive outdoor kitchen area, complete with a commercial grade gas range, 36" grill, commercial fryer, and a sink. Outdoor fans have been installed to keep the exterior space comfortable even during warmer weather. Just steps from the summer kitchen is a custom metal pavilion for outdoor dining. This backyard retreat wouldn't be complete without your own private pool! An expansive deck surrounds the pool and adjoins the back of the house. A custom outdoor shower completes the pool area. Imagine the possibilities for entertaining family & friends! This one of a kind property is surrounded by lush landscaping, beautiful pecan trees for shade, its own vegetable garden and a basketball court. Two large detached garages are on the property, perfect for the car enthusiast and the ideal workshop space. This lot is zoned residential/commercial making it optimal for a home based business. Enjoy significant savings with recently installed solar panels that offer energy independence, eliminating electricity costs. A natural gas tankless water heater provides on-demand hot water. No detail has been missed on this immaculate home, and located ideally 45 minutes from the beach! For a closer look watch the virtual tour of 618 S Main Street and schedule your private viewing today.
 © 2026 Coastal Carolinas Association of REALTORS® MLS. All rights reserved. IDX information is provided exclusively for consumers' personal, non-commercial use and may not be used for any purpose other than to identify prospective properties consumers may be interested in purchasing. Information is deemed reliable but is not guaranteed accurate by the MLS or The Hoffman Group. The data relating to real estate for sale or lease on this web site comes in part from CCAR. Real estate listings held by brokerage firms other than The Hoffman Group are marked with the CCAR logo or an abbreviated logo and detailed information about them includes the name of the listing broker.
Data last updated: 2026-10-05T07:20:56.67.