


Description
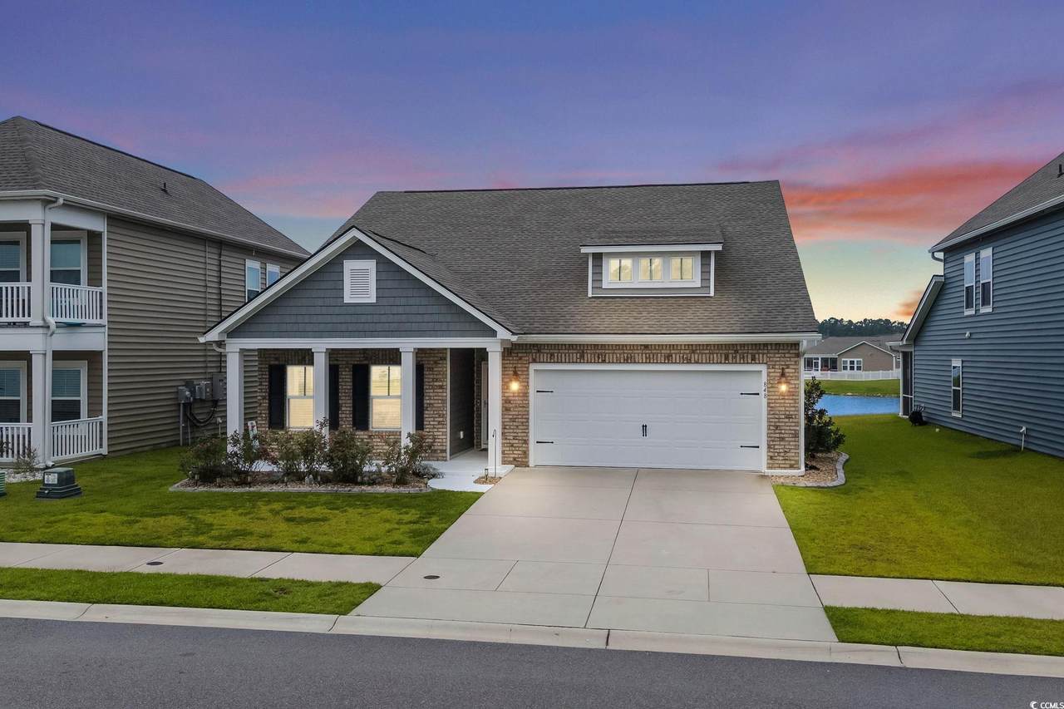
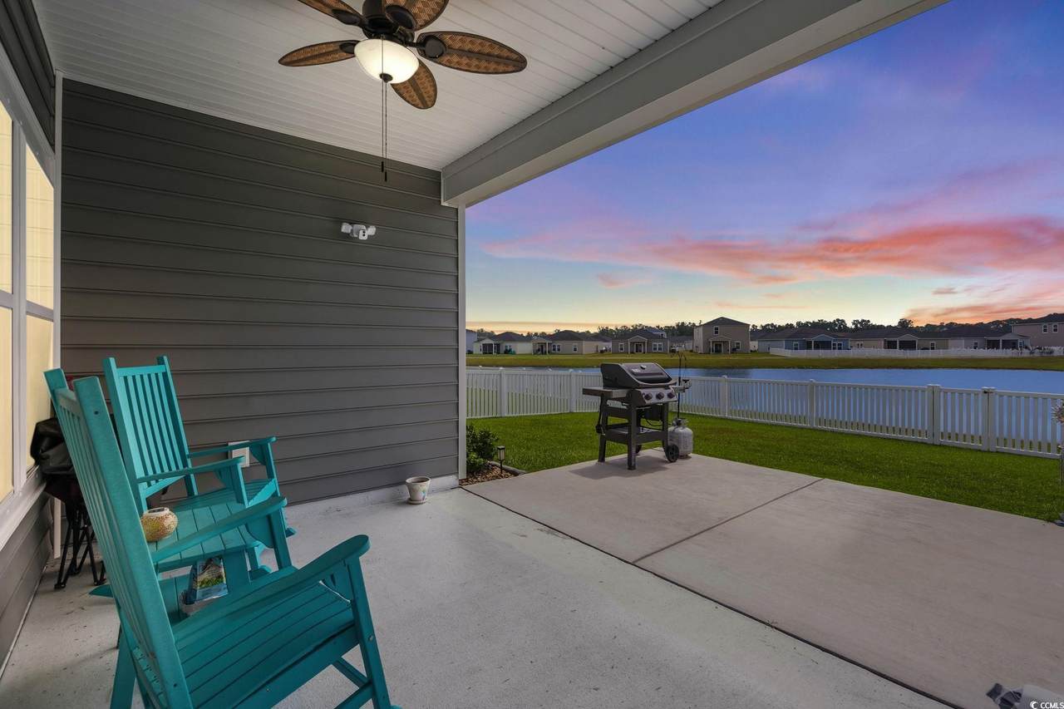
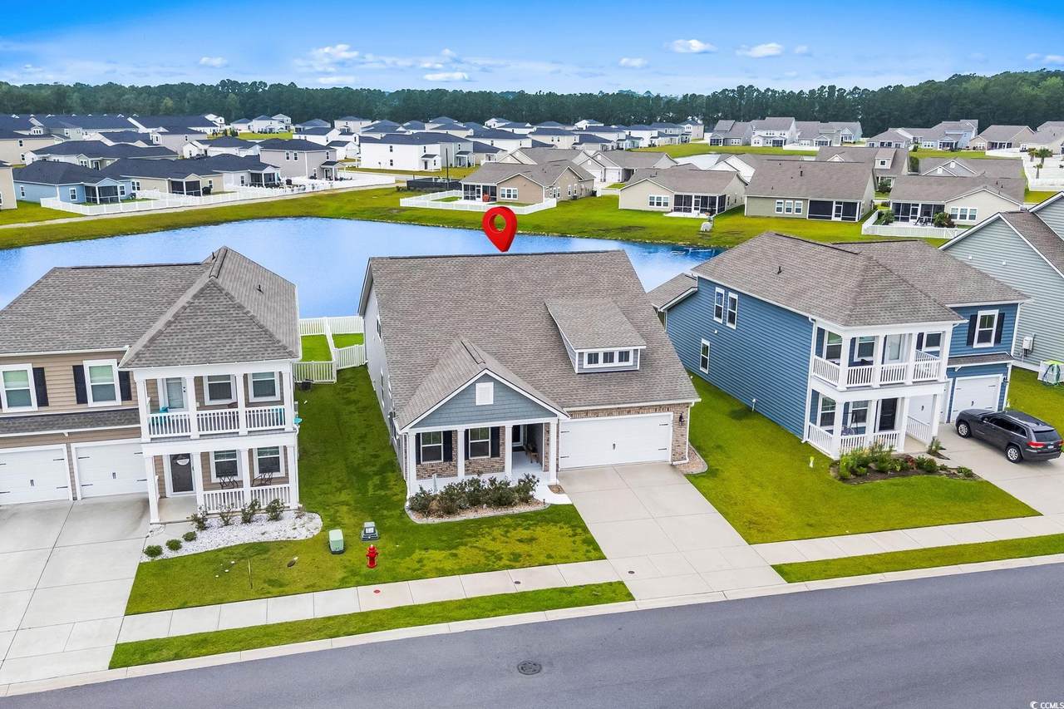
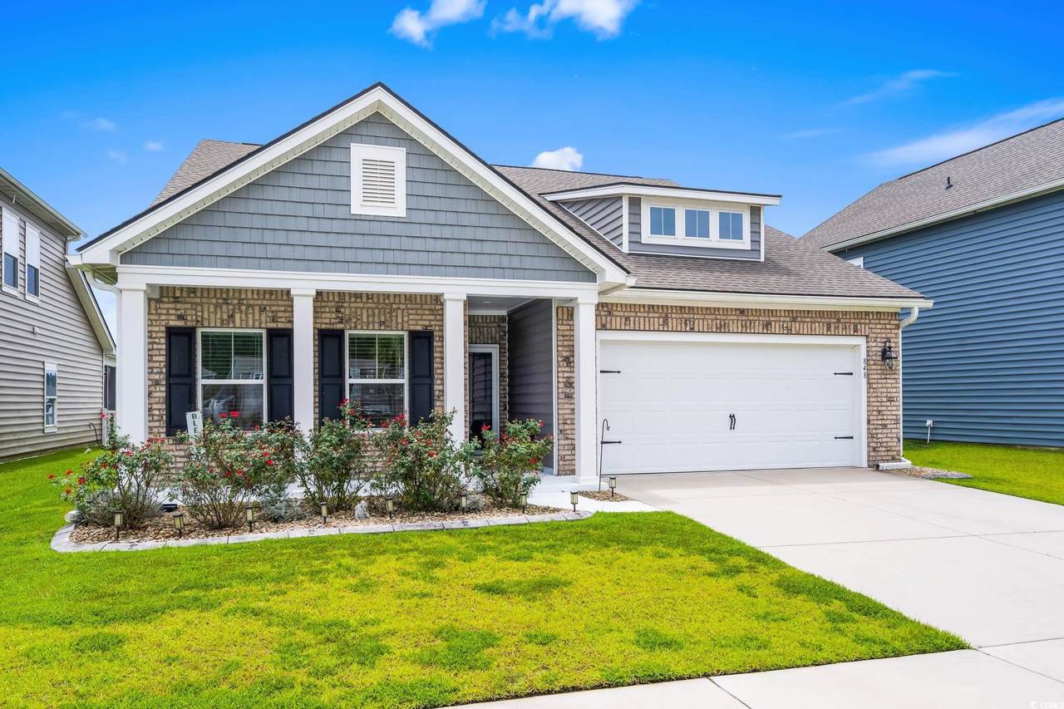
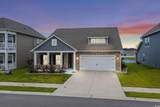
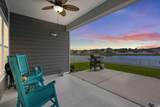
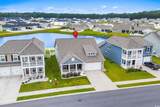
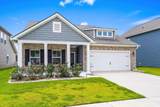
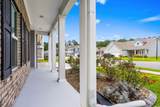
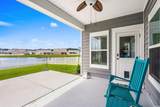
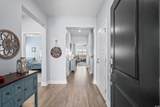
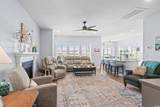
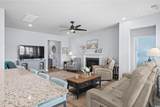
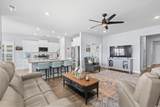
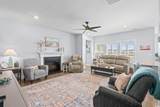
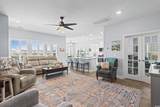
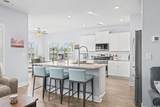
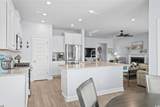
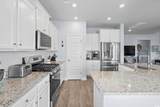
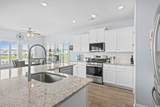
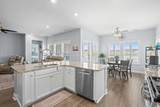
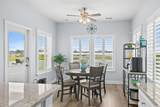
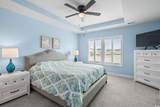
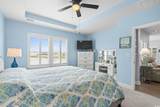
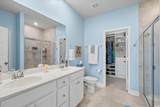
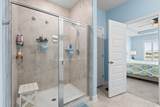
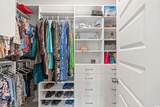
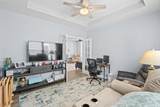
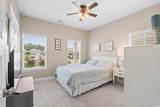
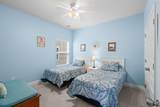
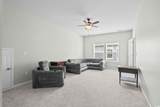
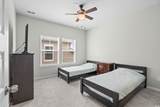
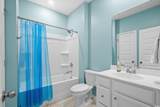
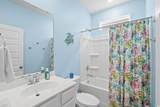
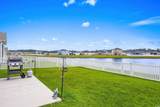
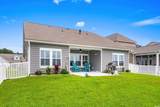
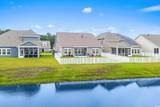
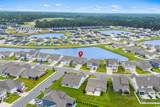
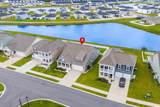
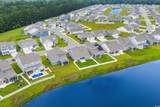
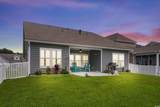
Welcome to your new home at 848 Harrison Mill St in the highly desirable Forestbrook Estates community! This stunning 4-bedroom, 3-bathroom home offers the perfect blend of style, comfort, and functionality, designed for modern living and entertaining. Step inside to an inviting open-concept main level, where a spacious living room with a cozy gas fireplace flows seamlessly into the dining area and a gorgeous kitchen. The kitchen is a chef's delight, featuring sleek granite countertops, stainless steel appliances, a large breakfast bar, and an abundance of beautiful white cabinets, many of which have convenient pull-out shelves. A walk-in pantry provides even more storage, making meal prep and entertaining a breeze. The main floor hosts the primary suite, which offers a private retreat with a spacious walk-in closet and an en-suite bath complete with a large tiled walk-in shower and a double-sink vanity. Two additional bedrooms and another full bathroom are also on this level, along with a versatile flex room that can be easily adapted to suit your needs, whether you need a home office, a den, or a playroom. Upstairs, a private second level is a true bonus, perfect for family or guests, featuring a second master suite with its own walk-in closet, dual entry to the third full bathroom, an expansive 20x12 great room, and an additional walk-in closet. Enjoy the best of outdoor living with covered front and back porches, ideal for relaxing with a morning coffee or an evening cocktail. The fenced backyard offers a secure space for kids and pets to play while you take in the tranquil water views. This home is truly a must-see to appreciate all it has to offer. Don't miss your chance to live in the sought-after Forestbrook Estates community!
-
4BEDS
-
0.14ACRES
-
3BATHS
-
01/2 BATHS
-
2,259SQFT
-
$0$/SQFT
School Information
Description
Welcome to your new home at 848 Harrison Mill St in the highly desirable Forestbrook Estates community! This stunning 4-bedroom, 3-bathroom home offers the perfect blend of style, comfort, and functionality, designed for modern living and entertaining. Step inside to an inviting open-concept main level, where a spacious living room with a cozy gas fireplace flows seamlessly into the dining area and a gorgeous kitchen. The kitchen is a chef's delight, featuring sleek granite countertops, stainless steel appliances, a large breakfast bar, and an abundance of beautiful white cabinets, many of which have convenient pull-out shelves. A walk-in pantry provides even more storage, making meal prep and entertaining a breeze. The main floor hosts the primary suite, which offers a private retreat with a spacious walk-in closet and an en-suite bath complete with a large tiled walk-in shower and a double-sink vanity. Two additional bedrooms and another full bathroom are also on this level, along with a versatile flex room that can be easily adapted to suit your needs, whether you need a home office, a den, or a playroom. Upstairs, a private second level is a true bonus, perfect for family or guests, featuring a second master suite with its own walk-in closet, dual entry to the third full bathroom, an expansive 20x12 great room, and an additional walk-in closet. Enjoy the best of outdoor living with covered front and back porches, ideal for relaxing with a morning coffee or an evening cocktail. The fenced backyard offers a secure space for kids and pets to play while you take in the tranquil water views. This home is truly a must-see to appreciate all it has to offer. Don't miss your chance to live in the sought-after Forestbrook Estates community!
 © 2026 Coastal Carolinas Association of REALTORS® MLS. All rights reserved. IDX information is provided exclusively for consumers' personal, non-commercial use and may not be used for any purpose other than to identify prospective properties consumers may be interested in purchasing. Information is deemed reliable but is not guaranteed accurate by the MLS or The Hoffman Group. The data relating to real estate for sale or lease on this web site comes in part from CCAR. Real estate listings held by brokerage firms other than The Hoffman Group are marked with the CCAR logo or an abbreviated logo and detailed information about them includes the name of the listing broker.
Data last updated: 2026-10-06T14:21:02.987.